
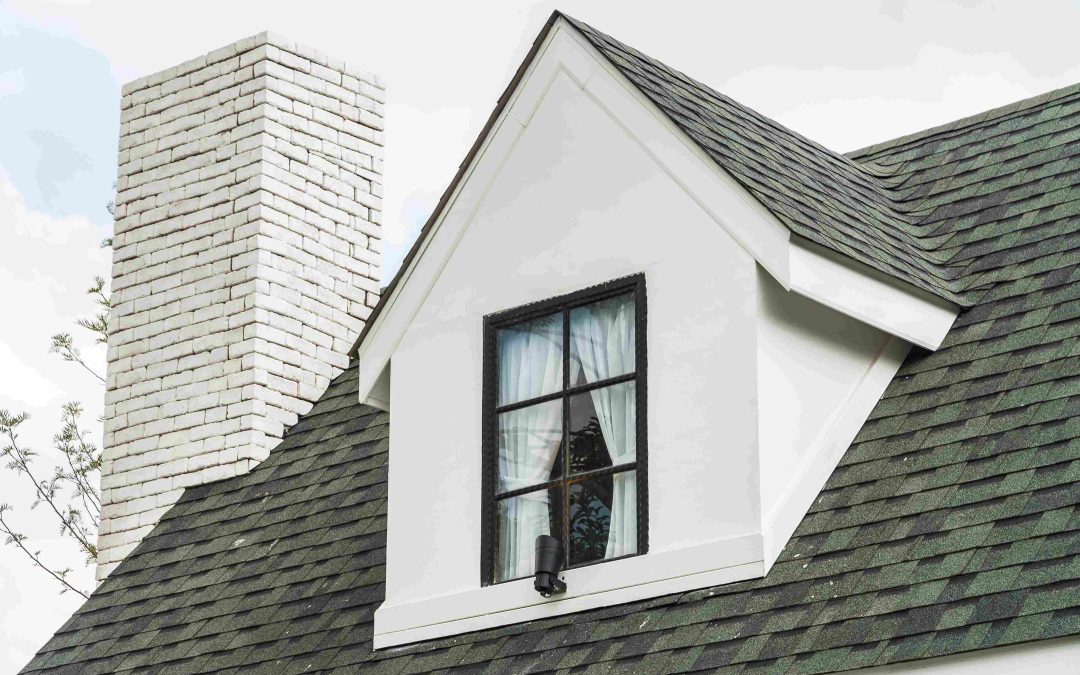
Gable roofs have been around for thousands of years, having been used since the time of the Greeks. They have been a defining characteristic of buildings in the Western world for thousands of years. It gives the building a more appealing appearance and more room for ventilation.
The gable roof is also featured heavily in Gothic architecture. The propensity of European architects for the gable roof is demonstrated by its employment in the construction of churches, cathedrals, and other religious structures.
Here in this blog, we will discuss all of the structural elements and varieties of gable roofs.
Structural Components of a Gable Roof
Before exploring how a gable roof functions overall, it’s useful to break down the main elements that form its structure. Each part contributes to the roof’s stability, durability, and ability to protect the building.
Ridge
The ridge is the topmost line of a gable roof, formed where the two sloped sides come together. It extends horizontally along the length of the roof.
Eaves
Eaves are the lower edges of the roofs that extend beyond the walls of a building. They help protect the walls from rain, sunlight, and other weather conditions.
Rafters
Rafters are slanted pieces of wood that run from the top of a roof down to the eaves. They support the roof structure and transfer its weight evenly to the walls below.
Gable End
The gable end is the triangular section of the exterior wall that is created at the point where the two inclining sides of the roof meet. It is usually visible at the front or back of the house.
Soffit
The soffit is the area directly beneath the edges of the eaves of the roof. It can be open or closed and helps with ventilation. Proper airflow through the soffit reduces moisture buildup and keeps the roof healthy.
Fascia
Fascia is an attached flat board, which is horizontal, at the roof’s edge where they intersect the outside wall. The fascia has two major functions: the first is to structurally support the gutter system, and the second is to give a more finished look to the roof.
Pitch
Pitch refers to how steep the roof is. A steeper pitch helps rainwater and snow run off more efficiently, making it ideal for regions with heavy rain or snowfall.
Different Types of Gable Roof
There are many styles of gable roofs available in various architectural designs designed for specific space requirements. Here is a list of some of the most commonly used gable roof types in home construction.
Box Gable Roof
The box gable roof is among the most common and widely used gable roof styles. Its sloping sides extend outward from the front and side walls, creating a prominent triangular shape. This design will provide additional visual appeal and create the illusion that your home is larger than it actually is.
Cross Gable Roof
Crossed gable roofs are a roof style consisting of two or more gable roof sections that intersect at 90-degree angles. This style is commonly seen in large homes with an intricate floor plan. While it adds character and extra interior space, it is more challenging to build due to the valleys where the roofs meet.
Dutch Gable Roof
A Dutch gable roof is composed of a combination of a hip roof and the addition of a smaller gable on top. This design improves ventilation and creates extra attic or loft space while also adding a unique and attractive appearance.
Front Gable Roof
A front gable roof has a straightforward design, with the gable end facing the front of the house. The main entrance is usually placed directly beneath the gable. This style is favoured in modern homes for its clean, timeless appearance.
Gable Roof with Addition of Shed Roof
This design is commonly used when a home needs extra space. A shed roof is added to an existing gable roof, allowing for expansion while maintaining visual balance and functionality.
Advantages of a Gable Roof
Understanding the benefits of a gable roof can help homeowners decide if this style is right for their property. Below are some of the main advantages.
- Simple and cost-effective construction
- Excellent drainage for rain and snow
- Better ventilation compared to flat roofs
- Provides extra attic or storage space
- Suitable for many home designs
Disadvantages of the Gable Roof
Although gable roofs offer several advantages, they also have some drawbacks that should be weighed before making a decision.
- Can be damaged by strong winds if poorly designed
- Requires proper support in storm-prone areas
- Overhangs may need regular maintenance
- Not ideal for regions with extreme weather conditions
Conclusion
To sum up, a gable roof is a reliable and widely used roofing style that offers both practicality and visual appeal. Its simple structure, good drainage, and flexible design make it suitable for many homes. With the proper design and construction methods used when building a gable roof, the performance of the roof and the value of the building will last a long time.
You can reach out to experts at Own Restoration, KY, if you are planning to install gable roof at your property.